



Address
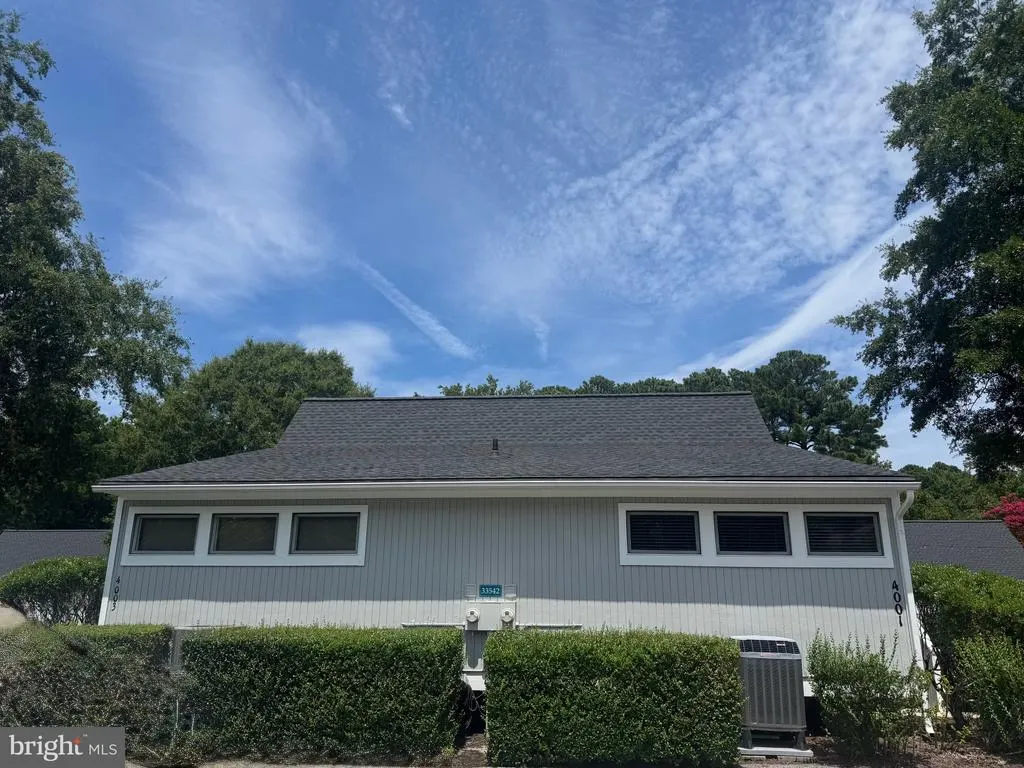
33542 Volley Court # 4001, Bethany Beach, DE
Price
$ 384,900
Property Attributes
- MLS#DESU2117496
- TypeCondos
- Listing Status ACTIVE
- CountySUSSEX
- CityBethany Beach
- AreaBaltimore Hundred
- NeighborhoodSea Colony West
- Zip19930
- StyleBungalow,Cabin/Lodge,Coastal,Contemporary
- Year Built1982
- Taxes$ 719
- Price$ 384,900
- Bedrooms1
- Full Bathrooms1
- Half Bathrooms0
- Sqr Footage608
Data Source:
Bright MLS
Property Description
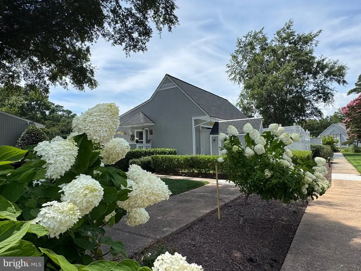
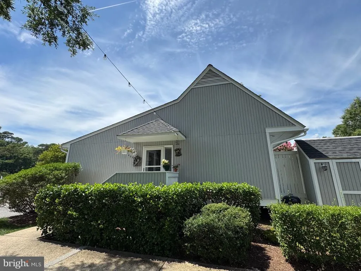
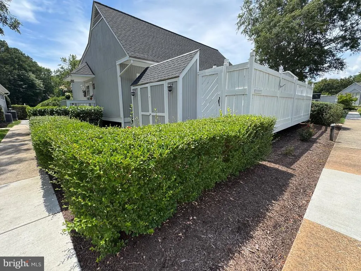
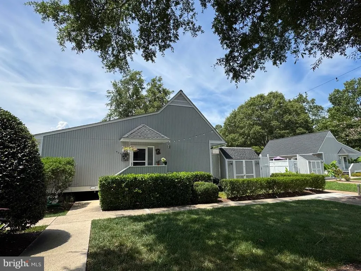
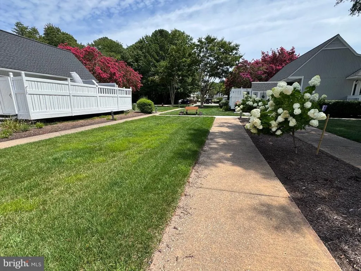
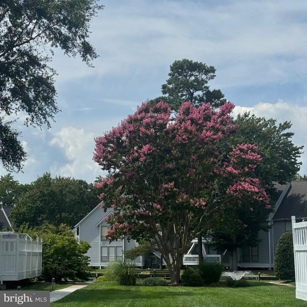
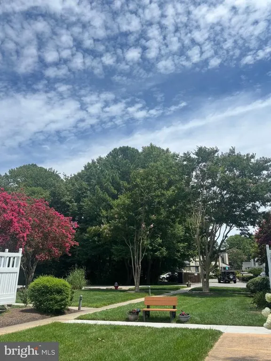
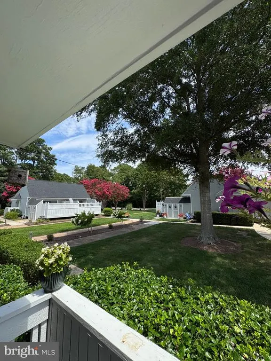
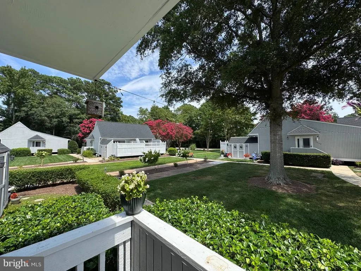
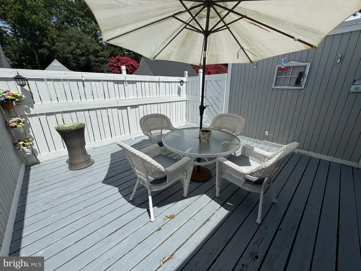
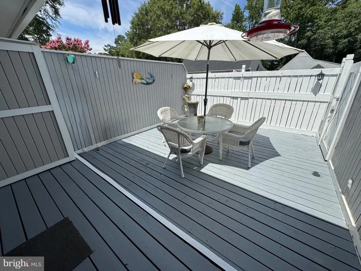
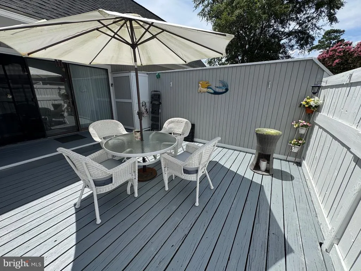
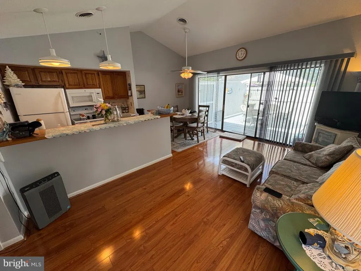
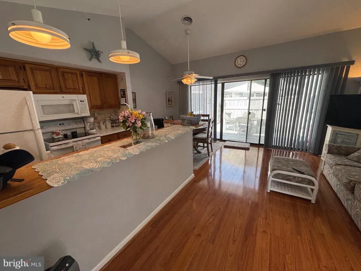
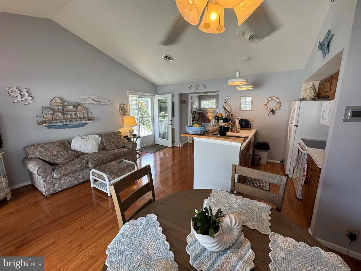
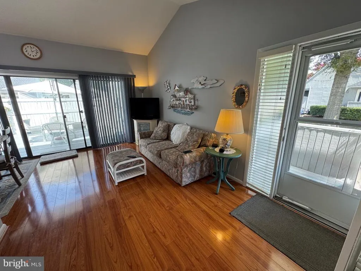
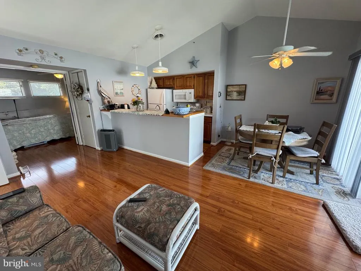
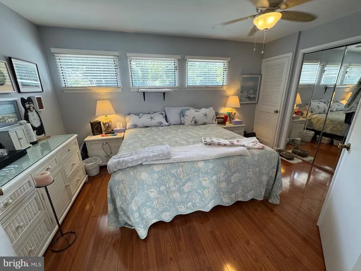
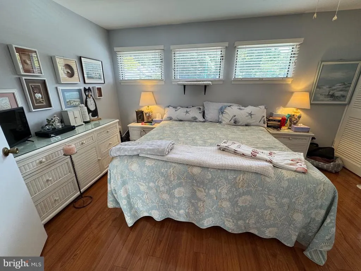
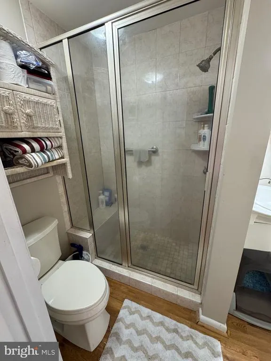
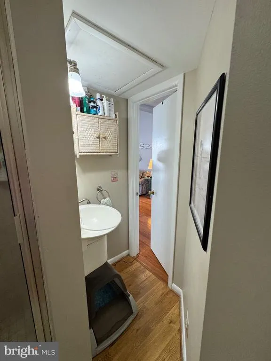
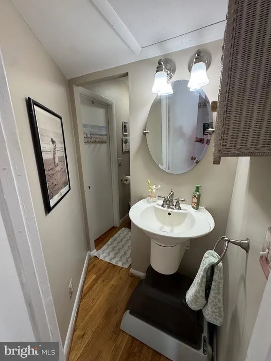
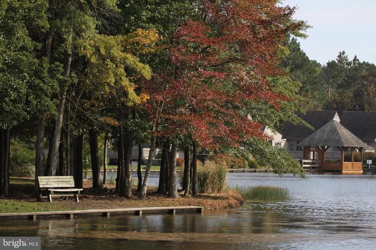
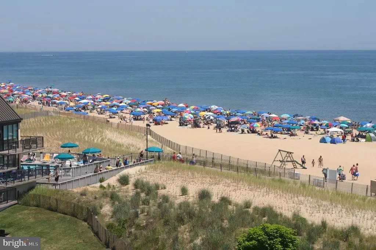
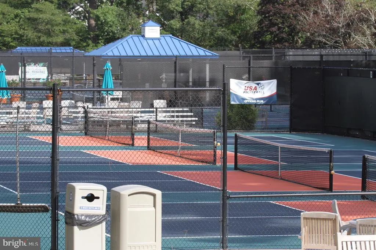
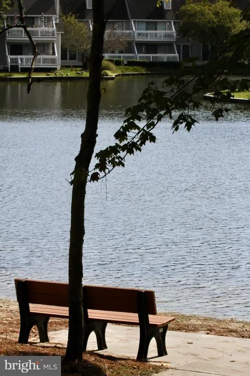
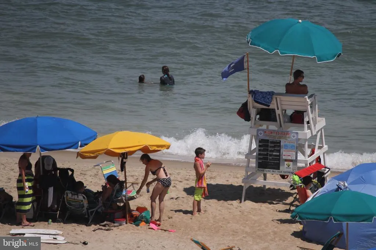
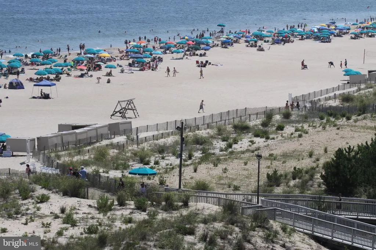
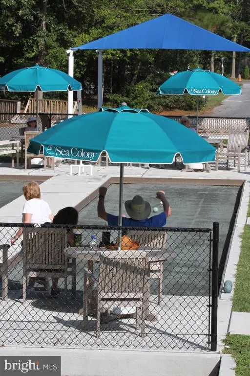
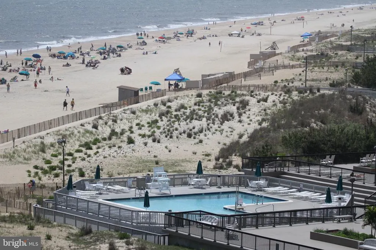
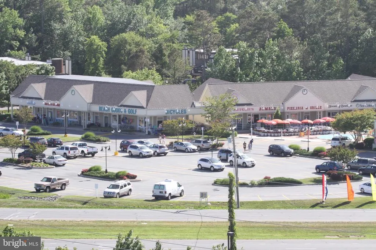
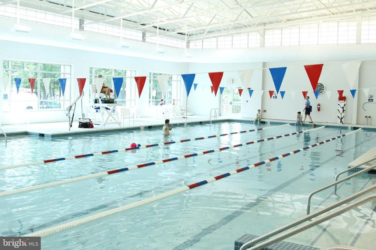
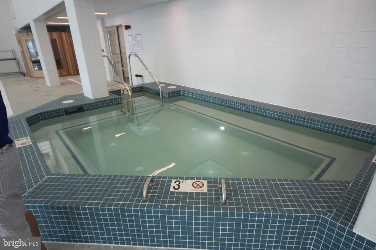
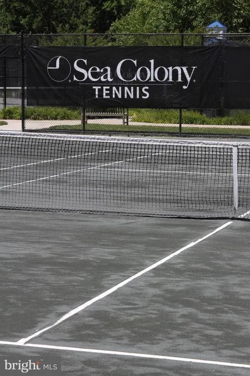
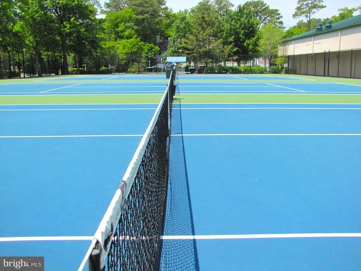
Welcome Home to Sea Colony! Perfectly positioned in the sought-after Sea Colony Tennis Community, this charming one-bedroom, one-bath duplex places you just steps from a quiet heated neighborhood pool, directly across from the beach shuttle stop on Westway, and within an easy stroll of the shops and restaurants at Marketplace. Tennis enthusiasts will also love being just a short walk from the renowned Sea Colony Tennis Center. Inside, the inviting open floor plan creates a bright and comfortable living space that's ideal for relaxing after a day at the beach or on the courts. The updated bathroom features a beautifully tiled shower and one of the community's first dual-entry bath designs, offering added convenience and privacy for both guests and those staying in the primary bedroom. Thoughtfully added interior and exterior closets maximize storage throughout the home, making the most of every square foot. The living area flows seamlessly onto a spacious, sun-drenched deckperfect for grilling, outdoor dining, or simply enjoying the coastal breeze. Small but mighty, this well-designed retreat is ideal as a personal beach getaway, a cozy home for family and friends, or a smart investment opportunity. Its exceptional location and desirable amenities make it an attractive rental property with strong appeal to vacationers. Come experience the Sea Colony lifestylewhere every day feels like a vacation. Live Better at Sea Colony!
| Elementary School | High School |
|---|---|
| Lord Baltimore Elementary School | Sussex Central High School |
| Price History | |
|---|---|
| 8/6/2026 | Listed $384,900 |
General Features
| Living Area | 608 |
|---|---|
| Sewer | Public Sewer |
| Heating | Heat Pump - Electric BackUp,Programmable Thermostat |
| Cooling | Central A/C,Ceiling Fan(s),Heat Pump(s),Programmable Thermostat |
| Possession | Settlement |
| Roof | Architectural Shingle,Shingle |
| Appliances | Built-In Microwave,Dishwasher,Disposal,Dryer - Electric,Oven - Self Cleaning,Oven/Range - Electric,Refrigerator,Washer,Washer/Dryer Stacked,Water Heater |
| Zoning | HR-1 |
| HOA Fee | 862.00 |
| Association Fee Includes | All Ground Fee,Broadband,Bus Service,Cable TV,Common Area Maintenance,Ext Bldg Maint,Electricity,High Speed Internet,Insurance,Lawn Maintenance,Lawn Care Front,Lawn Care Rear,Lawn Care Side,Managemen |
| Architectural Style | Bungalow,Cabin/Lodge,Coastal,Contemporary |
| Security Features | 24 hour security,Desk in Lobby,Security Gate,Smoke Detector |
| Construction Materials | Batts Insulation,Cedar,CPVC/PVC,Frame,Stick Built,T-1-11,Tile,Wood Siding |
| School District | INDIAN RIVER |
| Exclusions | See Exclusions List |
| Year Built | 1982 |
| Electric | 150 Amps |
| View | Courtyard |
| Levels | 1 |
| Unit Number | 4001 |
| Tax Year | 2026 |
| Ownership | Land Lease |
| Cool Fuel | Electric |
| Building Name | Sea Colony West Vi |
| Accessibility | None |
| HOA Fee 2 | 2068.00 |
| Assoc Fee Paid Per | Quarterly |
| County | SUSSEX |
| New Construction | No |
| Property Type | Residential |
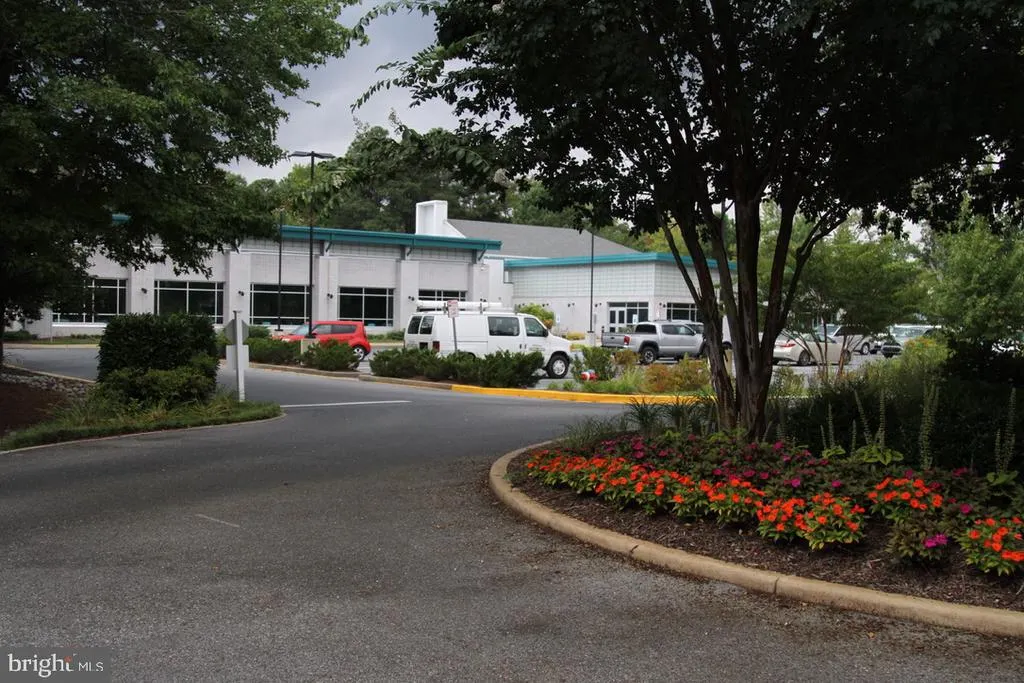
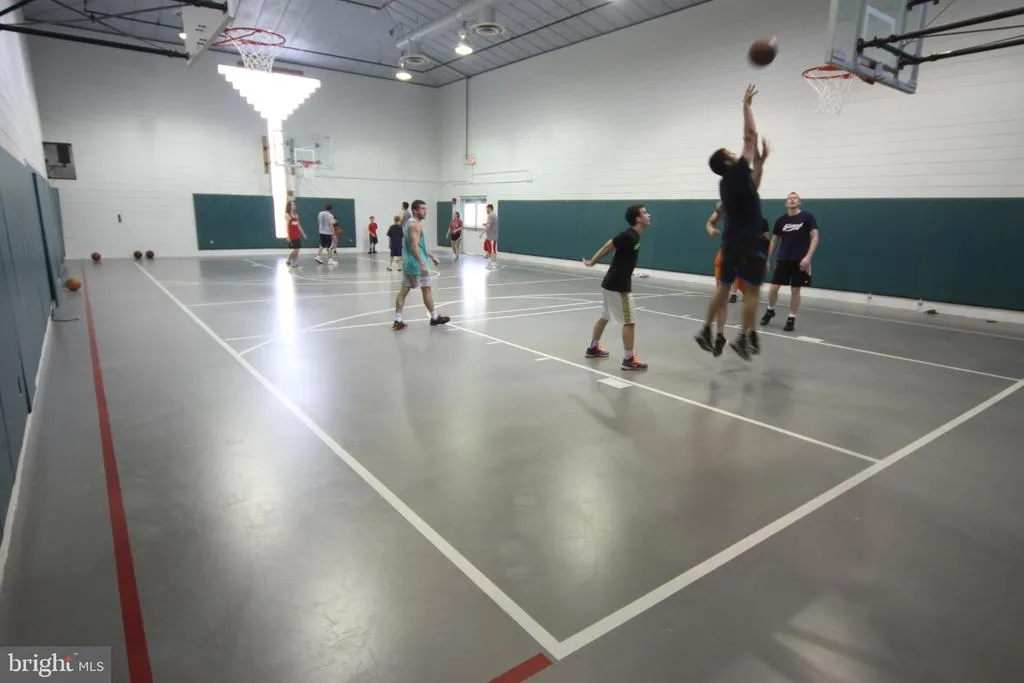
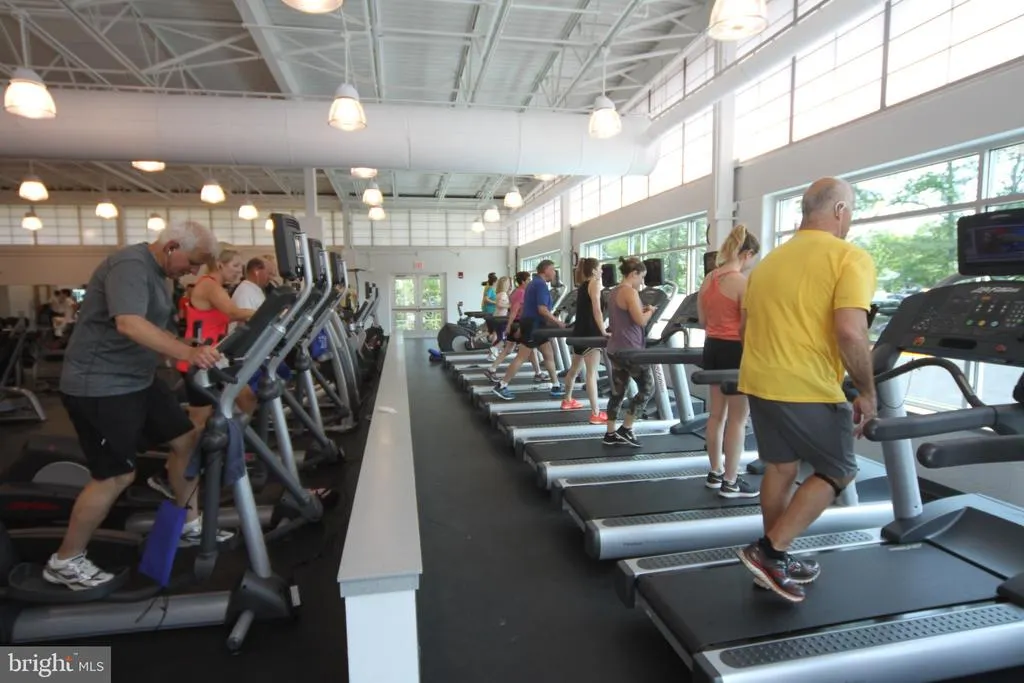
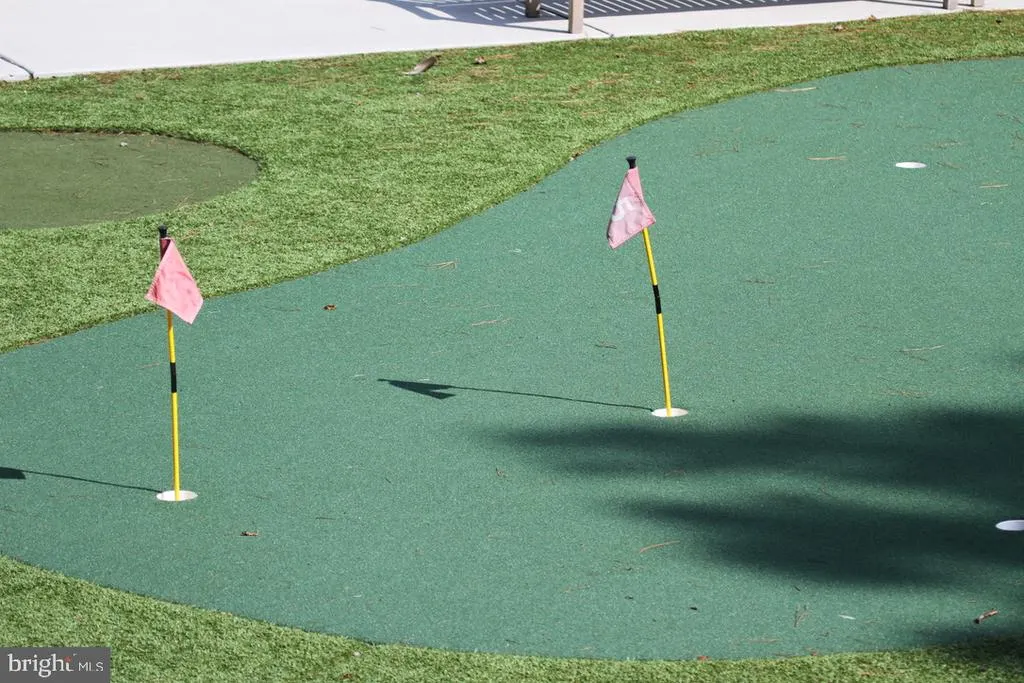
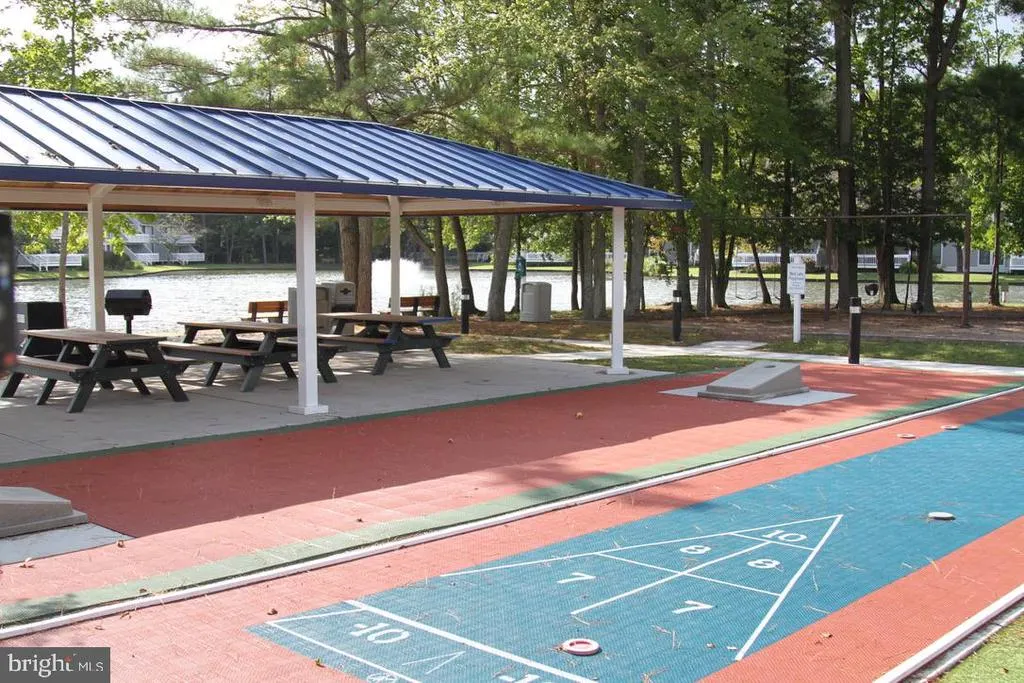
| Association Amenities | Basketball Courts,Beach,Bike Trail,Cable,Community Center,Exercise Room,Fitness Center,Gated Community,Hot tub,Jog/Walk Path,Lake,Meeting Room,Party Room,Pickleball Courts,Picnic Area,Pier/Dock,Pool |
| HOA | Yes |
| Subdivision Name | SEA COLONY WEST |
| Garage Y/N | No |
| Water Access Y/N | No |
| Other Structures | Above Grade,Below Grade |
| Full Baths | 1 |
| Status | ACTIVE |
| Directions | Property is between Sea Colony West gates. MUST PRESS BUTTON AT GATE ON CALL BOX FOR ACCESS - TELL SECURITY YOU ARE SHOWING 4001 VOLLEY COURT. EACH CAR MUST PUSH THE BUTTON AND IDENTIFY DESTINATION |
| City | BETHANY BEACH |
| Disclosures | Lead Based Paint - Federal,Prop Disclosure,Subject to Condo/HOA Docs |
| Land Lease Amount | 2000.00 |
| Association Name | SEA COLONY RECREATION ASSOCIATION |
| Senior Community Y/N | No |
| MLS Area | Baltimore Hundred (31001) |
| Lot Size Units | Square Feet |
| Lot Size Square Feet | 0.00 |
| HOA Fee 2 Frequency | Quarterly |
| Tax Annual Amount | 719.0 |
| Home Warranty Y/N | No |
| Structure Type | Twin/Semi-Detached |
| Condo/Coop Association fee Y/N | Yes |
| Bathrooms Full Main Level | 1 |
| Bathrooms Count Main Level | 1.00 |
| Price Per Sq Ft Total AG | 633.06 |
| Acceptable Financing | Cash,Conventional |
| Community Pool Features | Concrete,Domestic Water,Fenced,Gunite,Heated,In Ground,Indoor,Lap/Exercise |
| Historic Y/N | No |
| Lease Considered Y/N | No |
| Vacation Rental Y/N | No |
| Total SQFT | 608 |
| AssociationName2 | Sea Colony West Phase VI |
| Sussex DE Quadrants | Between Rt 1 & 113 |
| Standard Status | Active |
| Year Built Source | Assessor |
| Legal Subdivision | SEA COLONY WEST |
| Federal Flood Zone | AE |
| Land Lease Amount Frequency | Annually |
Interior Features
| Interior Amenities | Attic,Bathroom - Walk-In Shower,Ceiling Fan(s),Combination Dining/Living,Combination Kitchen/Dining,Combination Kitchen/Living,Entry Level Bedroom,Family Room Off Kitchen,Flat,Floor Plan - Open,Kitch |
|---|---|
| Heating Fuel | Electric |
| Flooring | Vinyl,Luxury Vinyl Plank |
| Hot Water | Electric |
| Basement (Y/N) | No |
| Heating Y/N | Yes |
| Fireplace Y/N | No |
| Above Grade Finished Area | 608 |
| Central Air Y/N | Yes |
| Total Bedrooms | 1 |
| Main Level Bedrooms | 1 |
| Below Grade Finished Area Unit Type | Square Feet |
| LivingAreaSource | Assessor |
| Laundry Type | Main Floor,Washer In Unit,Dryer In Unit,Has Laundry |
| Below Grade Unfin Area Units | Square Feet |
| Below Grade Unfin SQFT Source | Assessor |
| Below Grade Finished Area Source | Assessor |
| Above Grade Finished Area Source | Assessor |
| Above Grade Finished Area Unit Type | Square Feet |
| Total Baths | 1 |
Exterior Features
| Pool | Yes - Community |
|---|---|
| Parking Features | Assigned,Paved Parking,Shared Driveway |
| Lot Features | Adjoins - Open Space,Landscaping,Level |
| Water Source | Private/Community Water |
| Inclusions | As furnished with exclusions that are listed and attached. |
| Total Parking Spaces | 2 |
| Type of Parking | Parking Lot,Off Street,Other |
| Land Use Code | 1 5 |
| Foundation Details | Pillar/Post/Pier |
| Water View Y/N | No |
| # of Assigned Spaces | 1 |
| Lot Size Acres | 0.00 |
| Lot Size Source | Estimated |
| Waterfront Y/N | No |
| Navigable Water Y/N | No |
| Water Oriented Y/N | No |
| Off Street - # of Spaces | 1 |
| Parking Lot - # of Spaces | 1 |
Amenities
- Foreclosure
- Views
- Short Sale
- New Construction
- Adult 55+
- Lease To Own
- No HOA Fees
- Furnished
- Pets
- Primary On Main
- Air Conditioning
- Seller Finance
- Green
- Fixer Upper
- Horse
- Golf
- Fireplace
- Deck
- Garage
- Basement
- Pool
Property vs Condos Average in 19930
Price
Taxes
Year Built
Visits
 © BRIGHT, All Rights Reserved
